Before founding field trip, Adam served as design director at South Side Design & Building. His work there encompassed museum exhibitions, installations and custom fabrication, bringing design, engineering and hands-on production together.
About
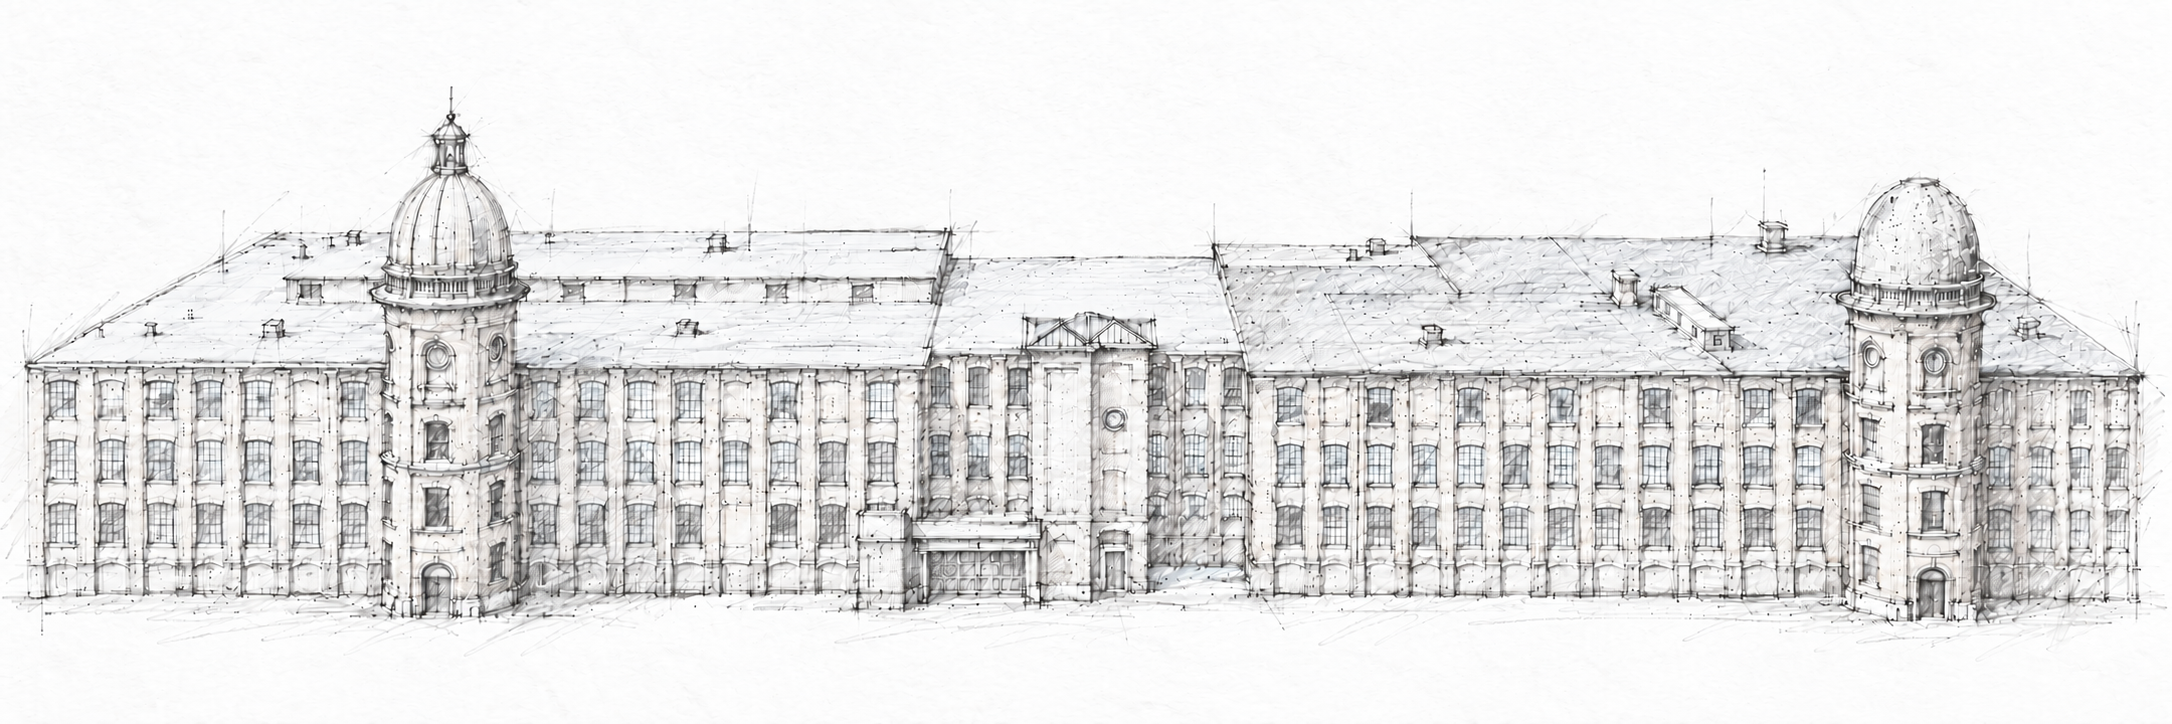
Atlantic Mills, Olneyville, Providence, RI
Expanding our physical footprint to over 6,200 square feet at historic Atlantic Mills enables us to house heavier builds and expand our digital manufacturing and integrated design studios.
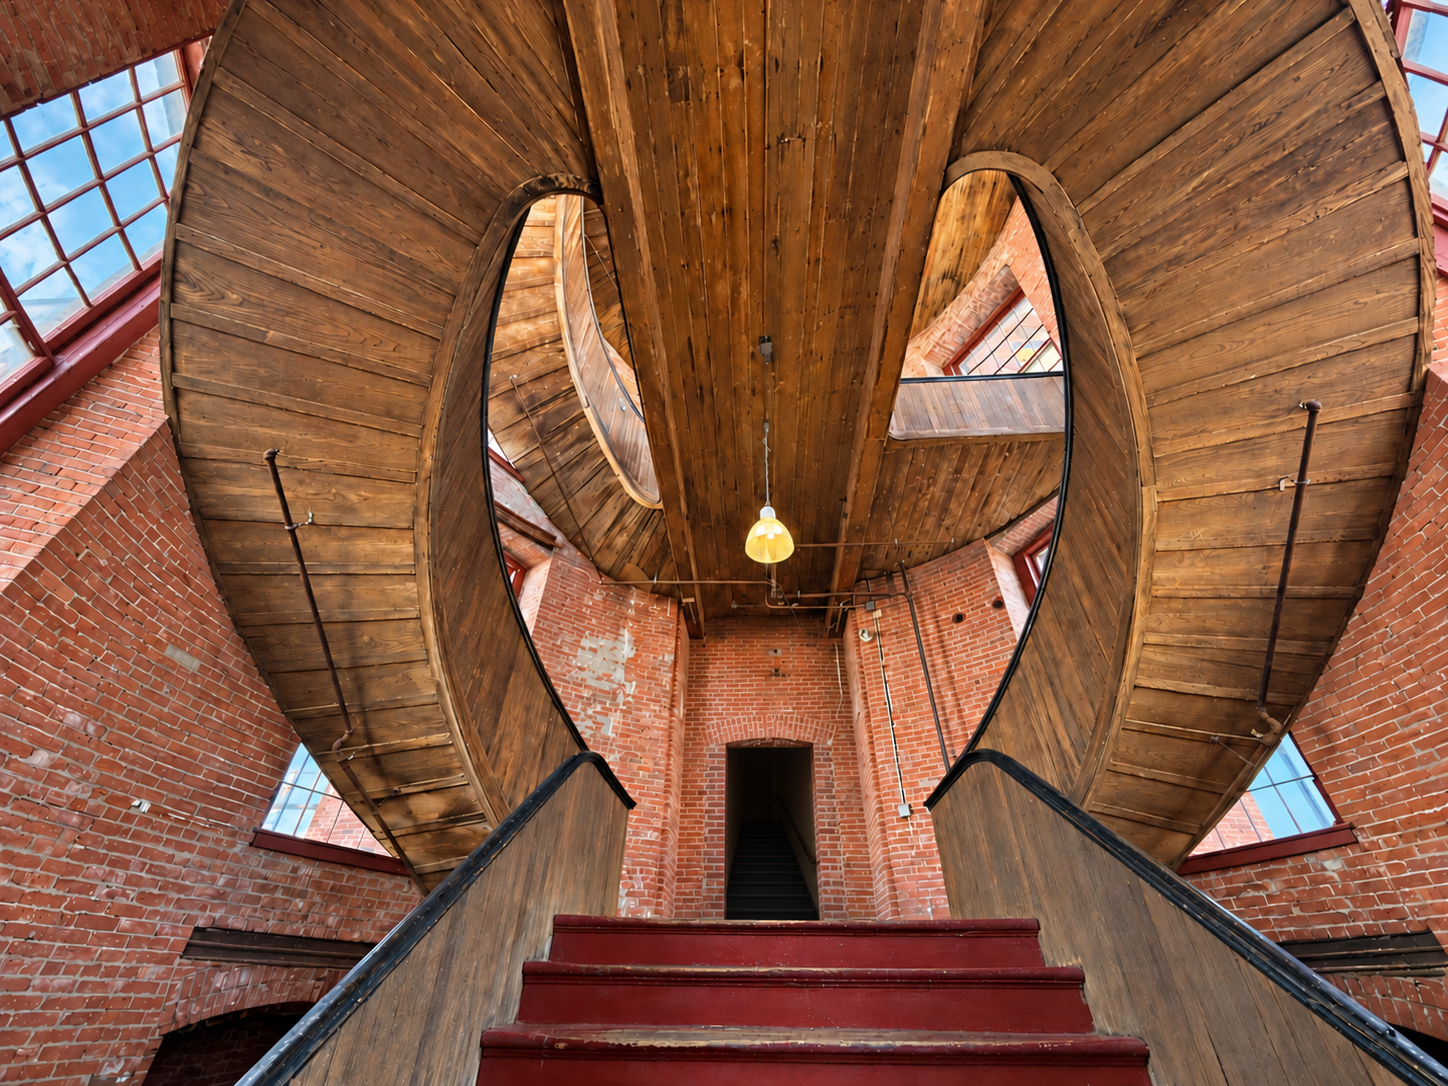
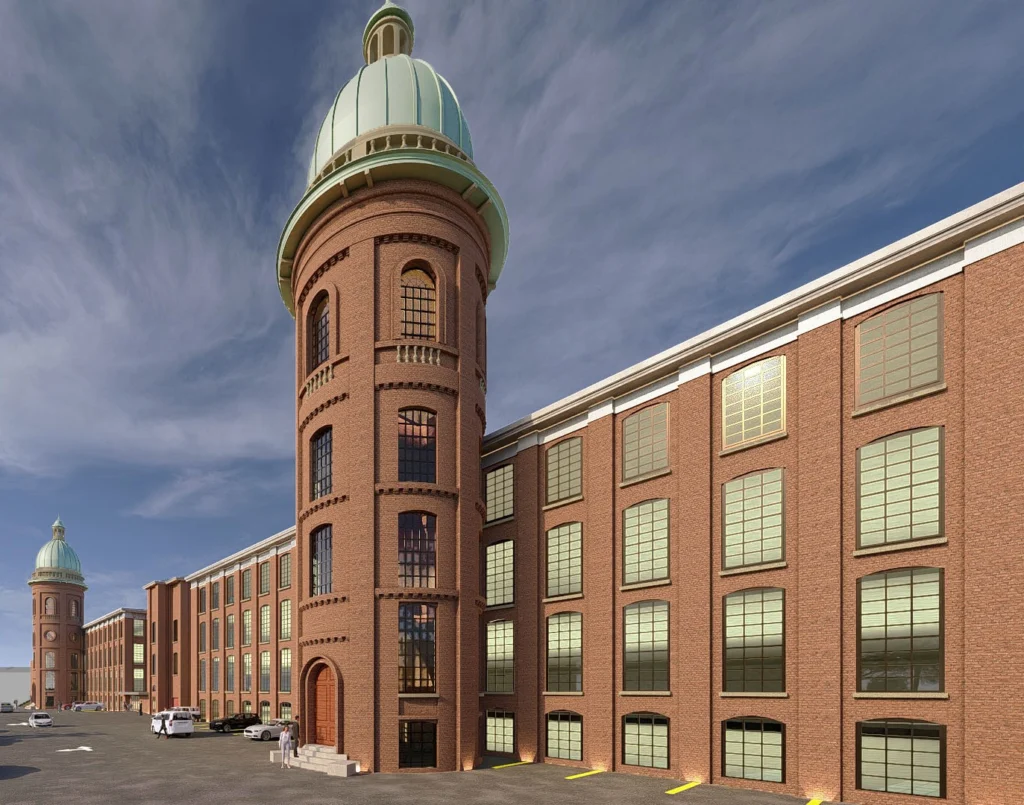
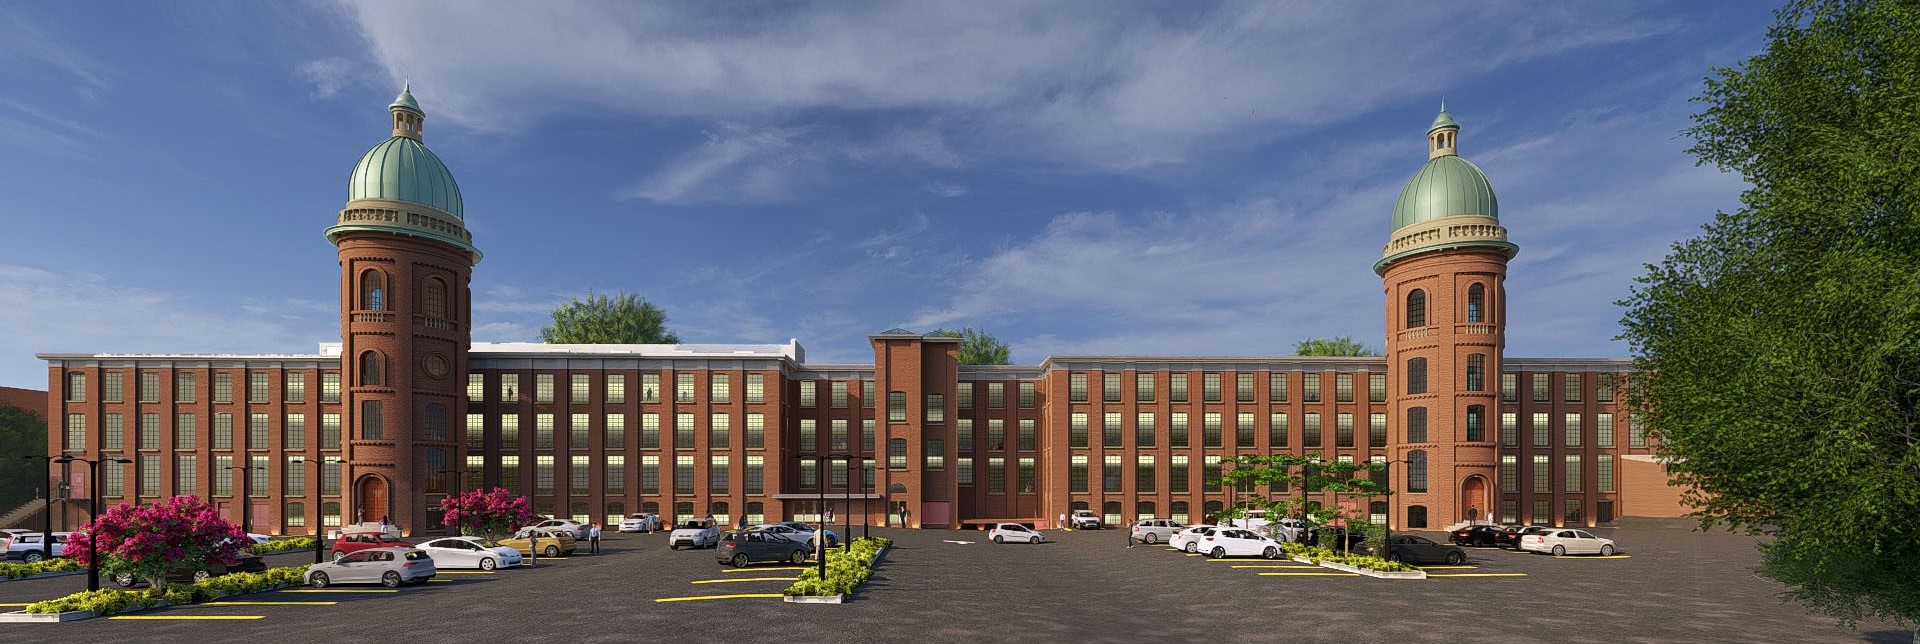
Geographically positioned to serve clients across the Northeast and beyond, our expansion and transition of operations to Providence represent an exciting evolution for the studio. This move allows us to scale our production footprint while maintaining our deep-rooted creative connections to New York and the broader design community. Our Providence facility acts as a robust fabrication powerhouse, giving us the expanded physical capacity to build larger, more complex installations while maintaining the hands-on artistic oversight our clients expect.
Clinton Hill, Brooklyn, NY
Built on a foundation of interdisciplinary collaboration, relentless experimentation, and the fast-paced demands of NYC cultural production.
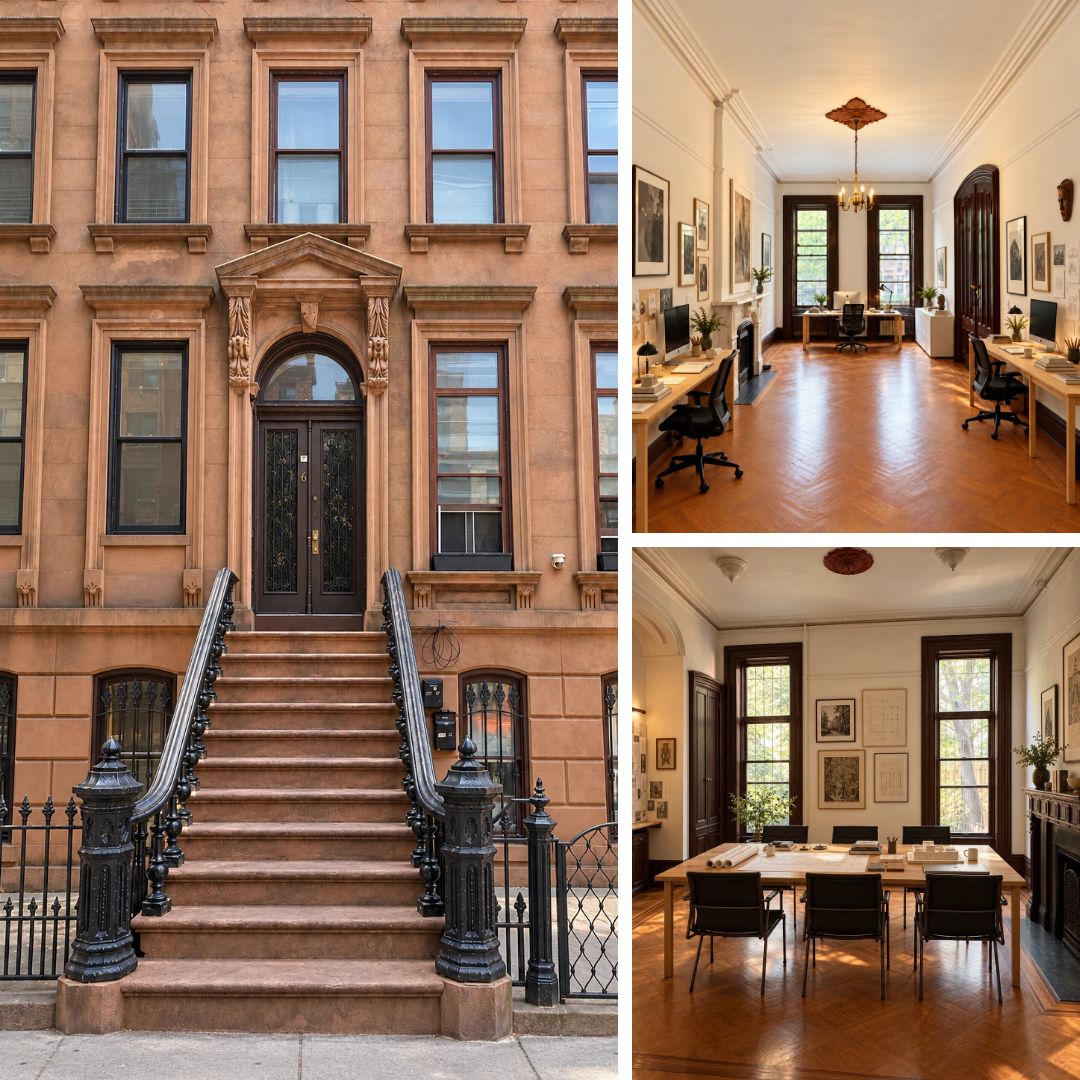
Rooted in our foundational years in our Brooklyn studio, field trip was built on a culture of relentless experimentation, interdisciplinary collaboration, and hands-on making. That NYC provenance taught us how to navigate tight timelines, complex urban installation challenges, and demanding architectural specs without ever losing sight of the design intent. Today, that legacy informs every project we touch—blending raw industrial grit with refined execution.
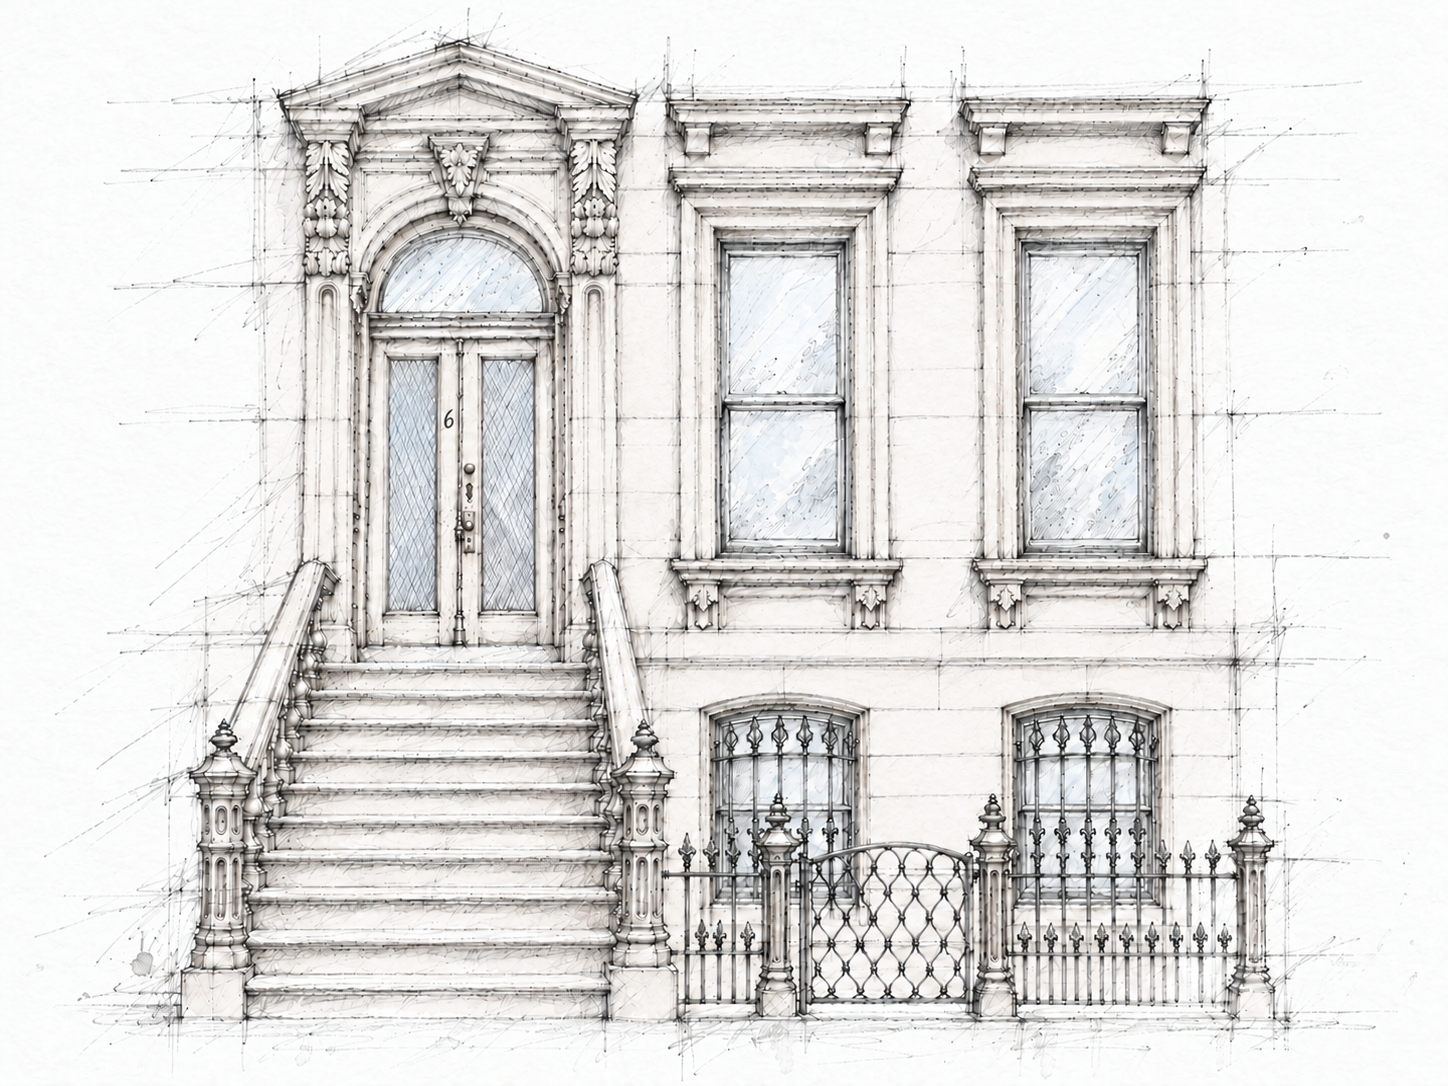
Our original studios at 6 Saint James Place remain our Brooklyn base for design work, client meetings and light fabrication.
Adam Thabo
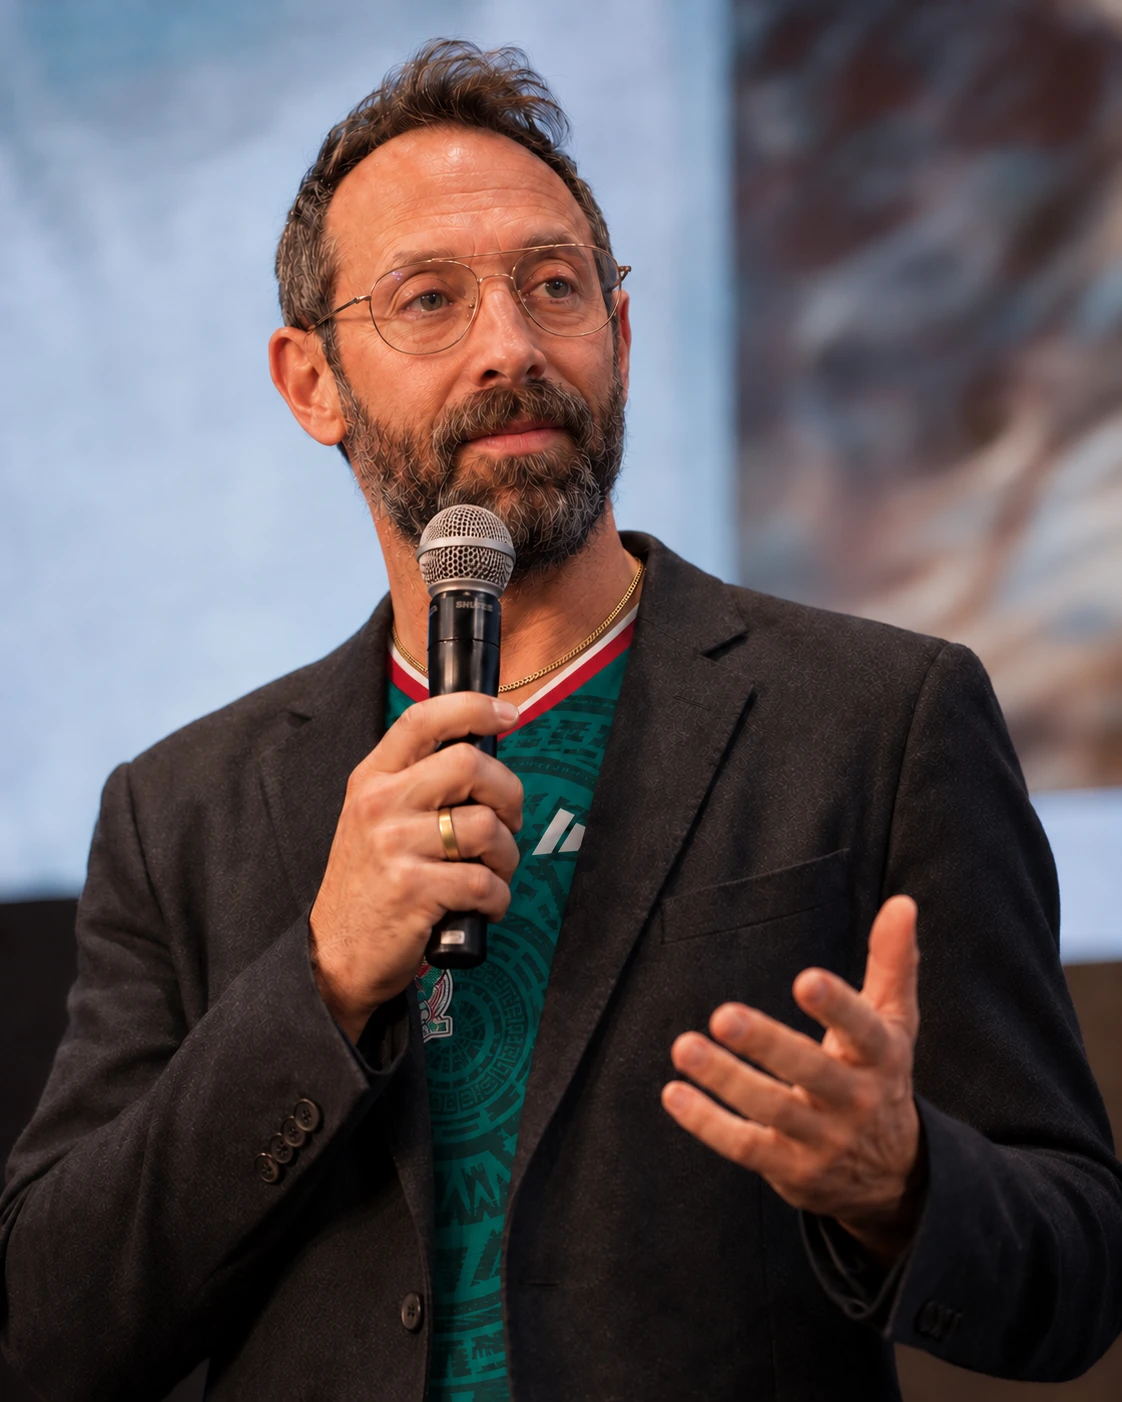
Adam is a print specialist, designer, maker and educator.
He brings over three decades of experience building museum exhibitions, immersive spaces and custom objects. He is the founder of field trip. His background in mechanical engineering at Imperial College London and Innovation Design Engineering at the Royal College of Art informs a practical approach to materials, structure and making.
His work includes projects for Cooper Hewitt, Smithsonian Design Museum; the New Museum; the Jewish Museum; the Museum of the City of New York; the Noguchi Museum; the Museum of Jewish Heritage; and the Brooklyn Navy Yard Museum. Commercial projects include installations and brand experiences for Nike, Red Bull, Delta Air Lines, Hyatt Hotels, Nabisco, Sonos, TUMI and the 2012 US Olympic Swim Trials.
Professional background

Through Elkan & Levinsohn, a. thabo connects his contemporary design practice with the firm established by his great-grandfather, Leopold Levinsohn, in 1909. Originally focused on graphic design and window display, the revived practice carries that history of visual communication and making forward. The name celebrates Leopold’s life and work.
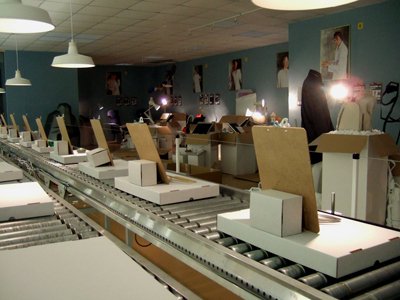
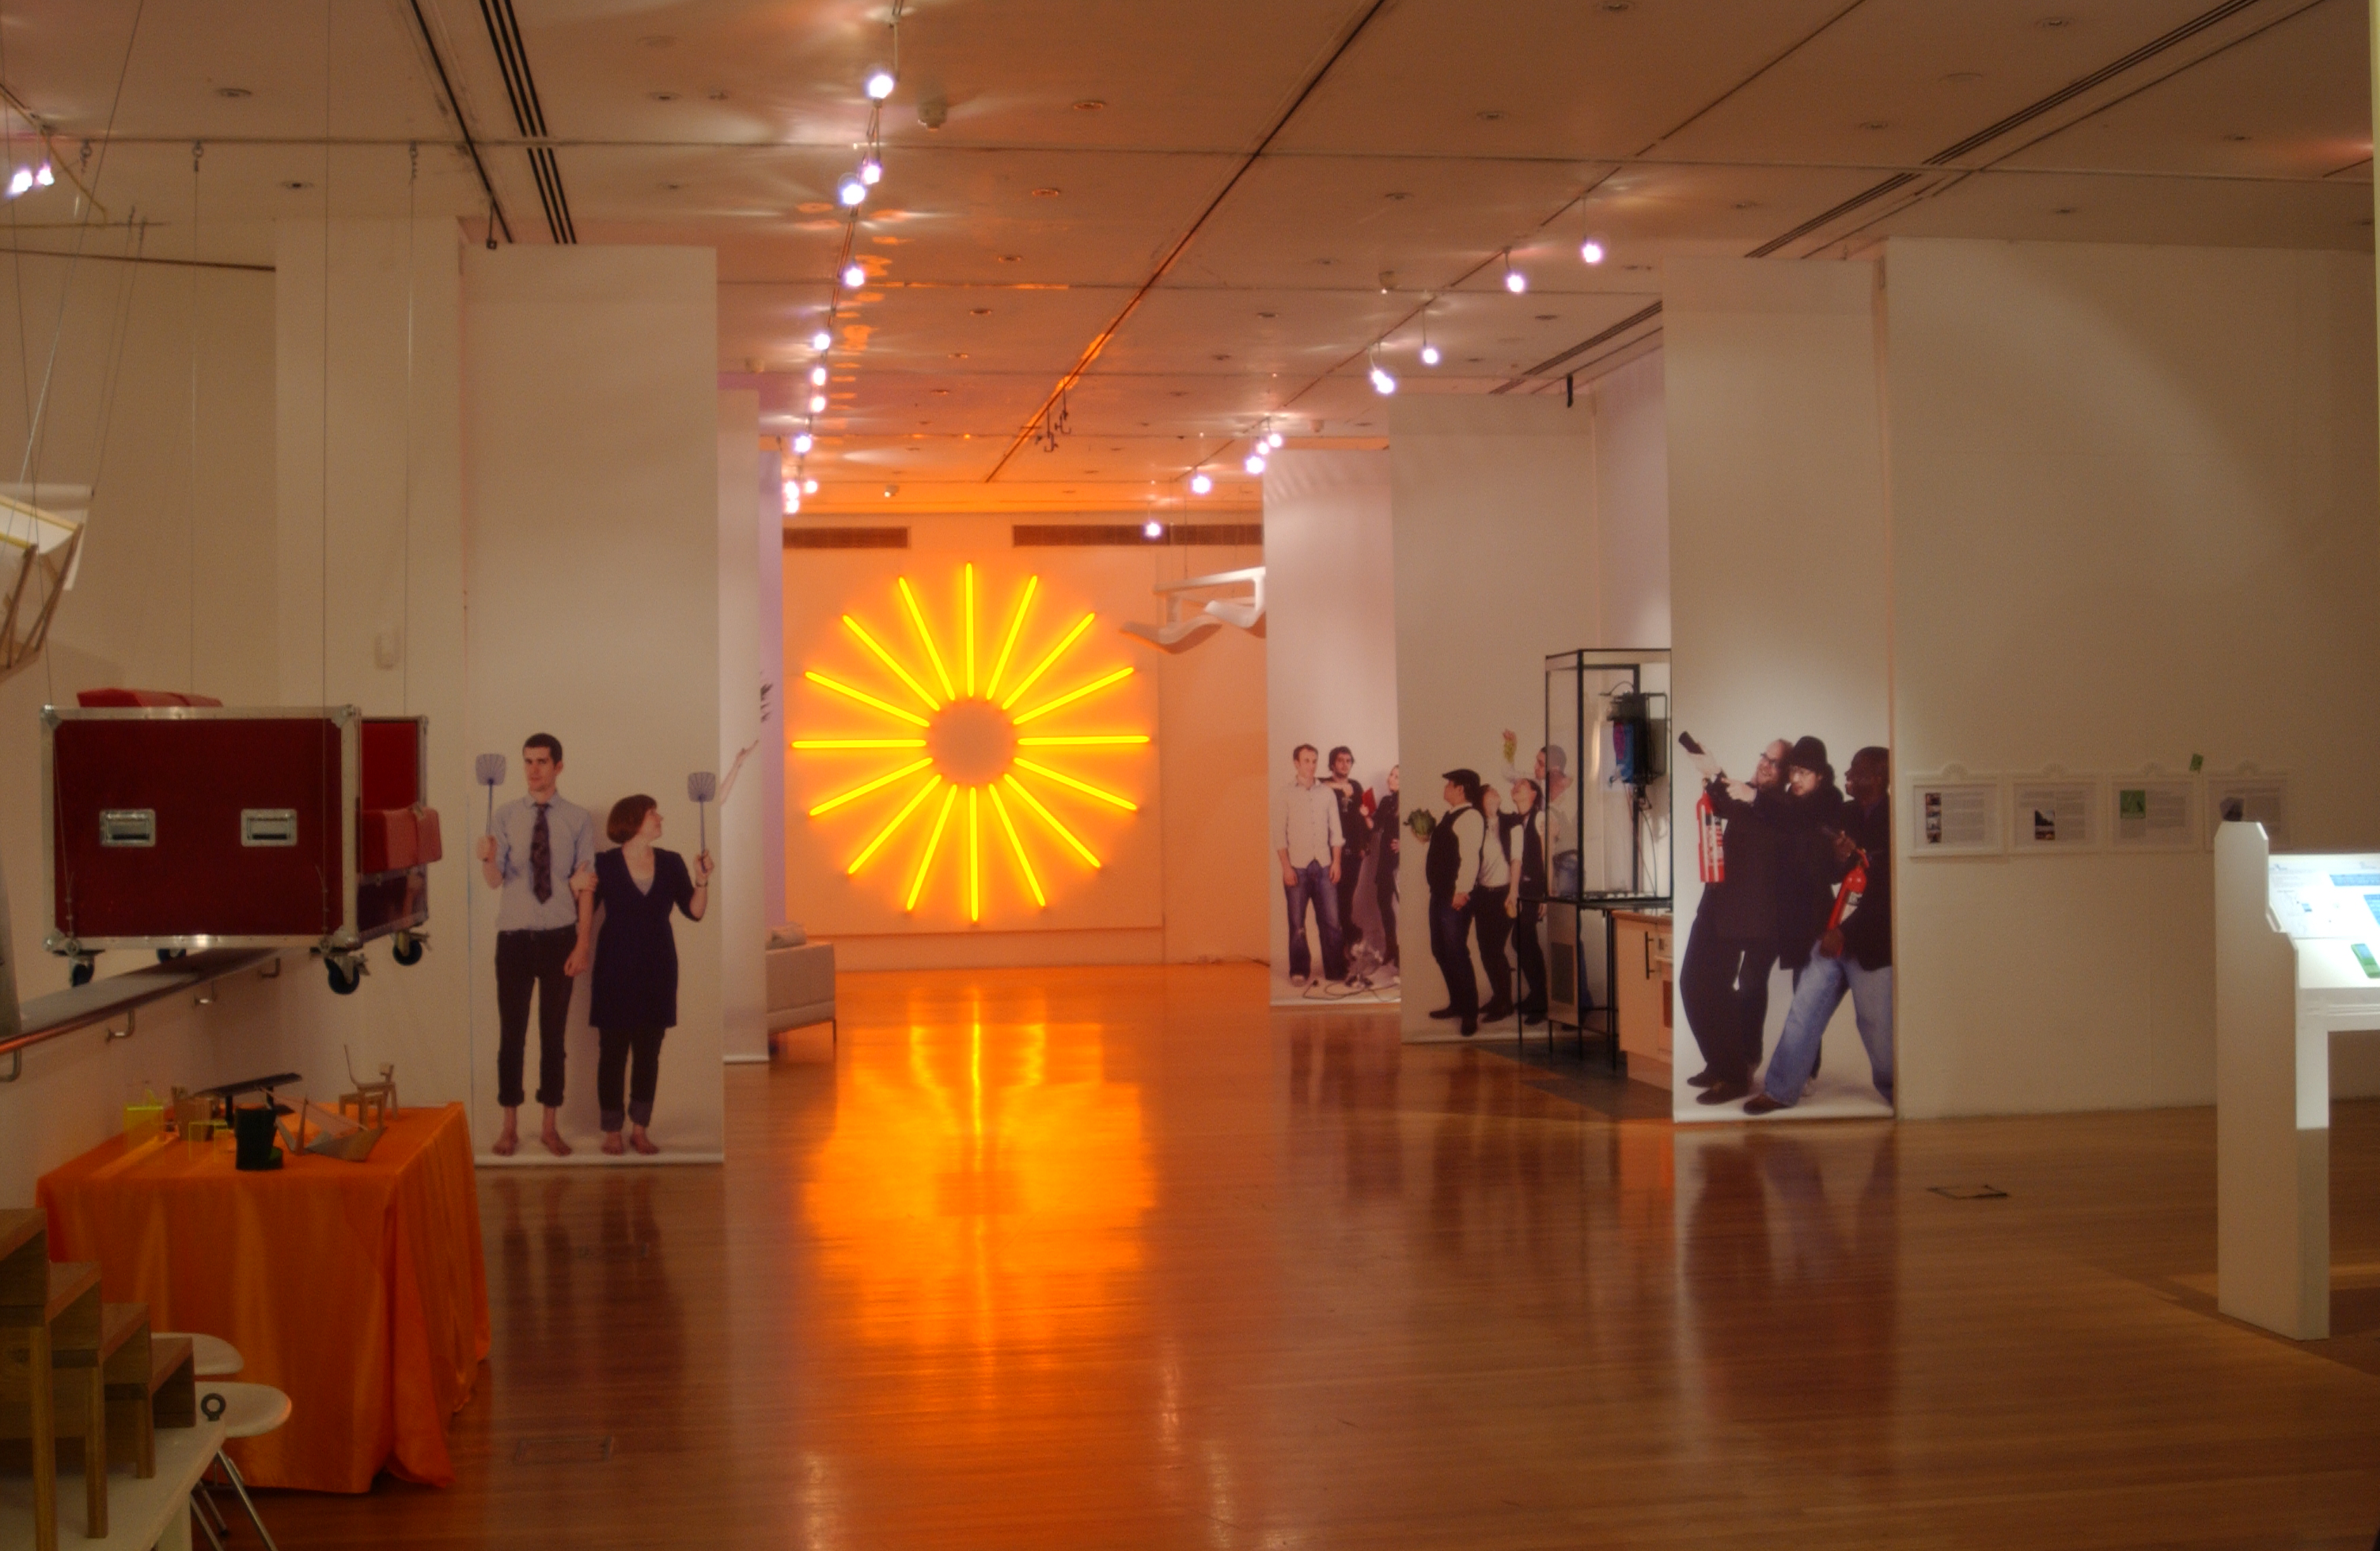
Exhibitions at Royal College of Art
Printmaking at RISD
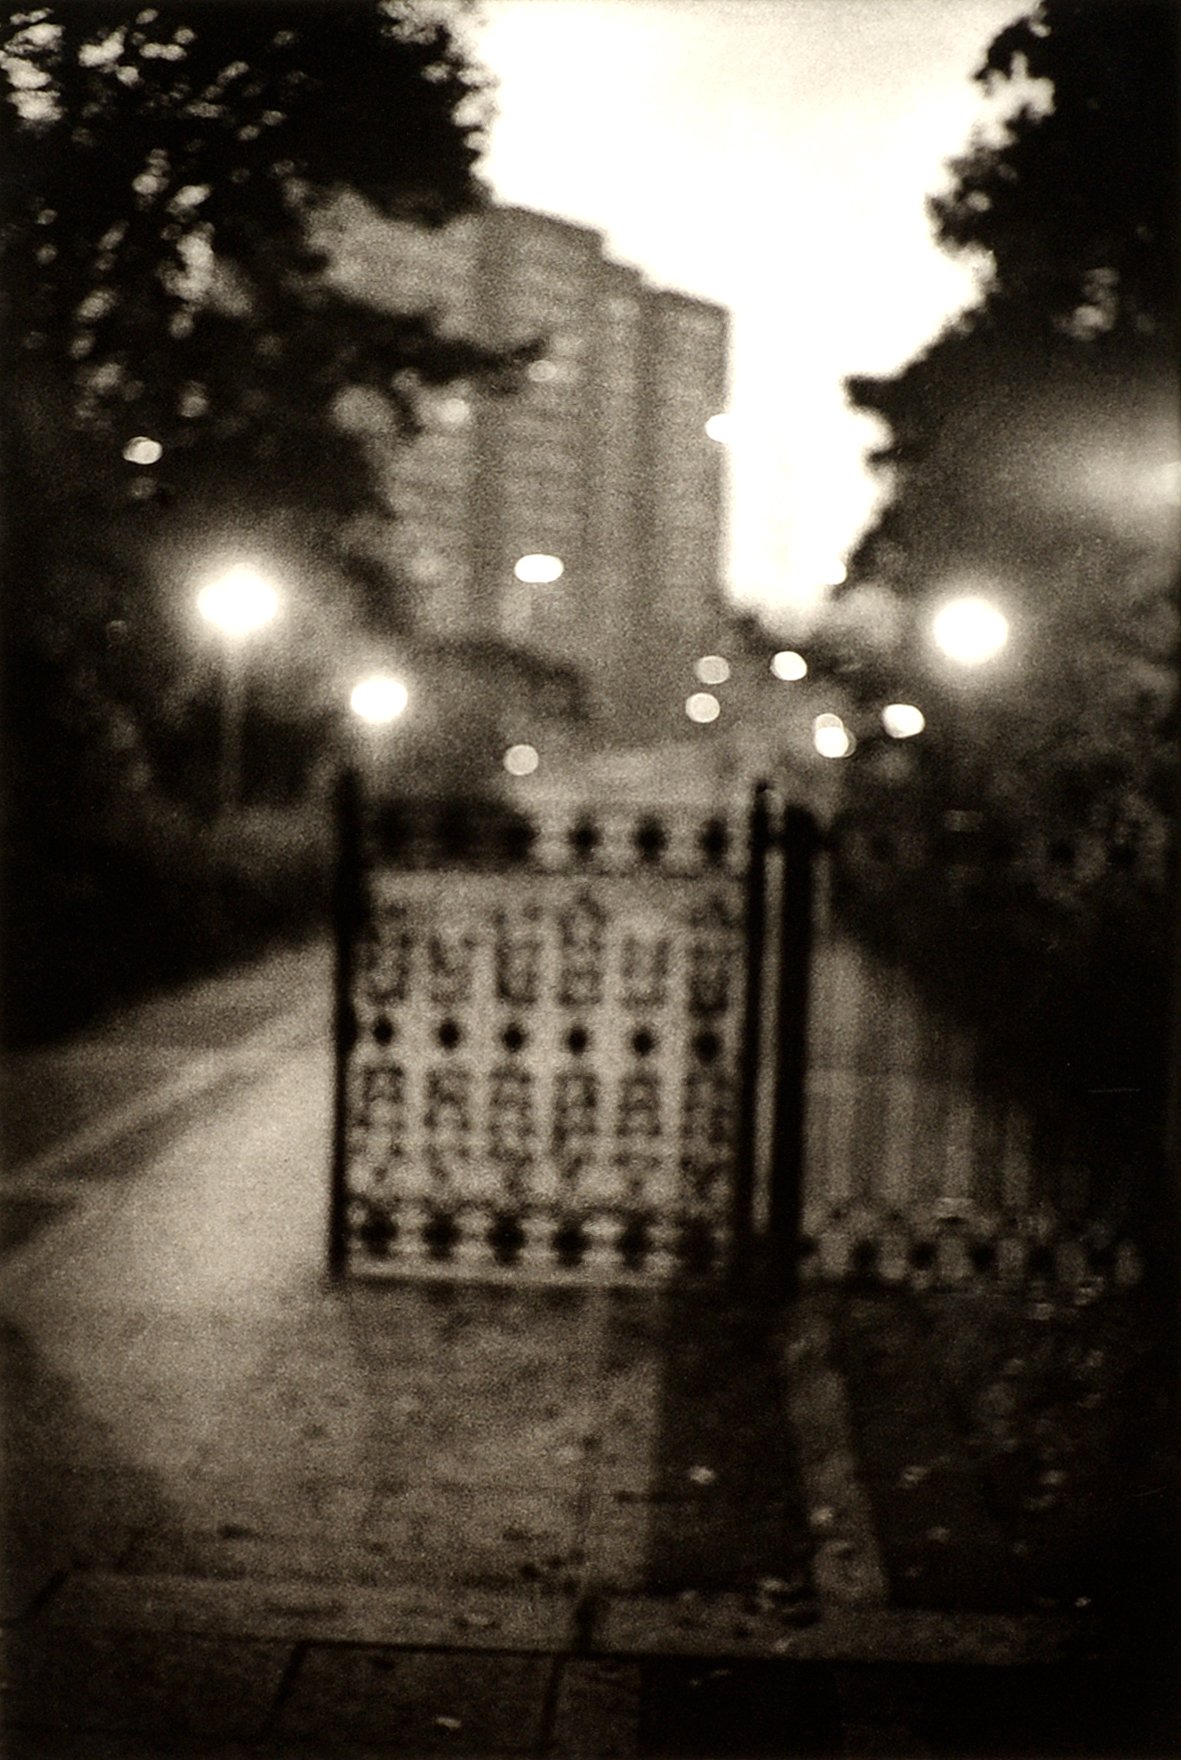
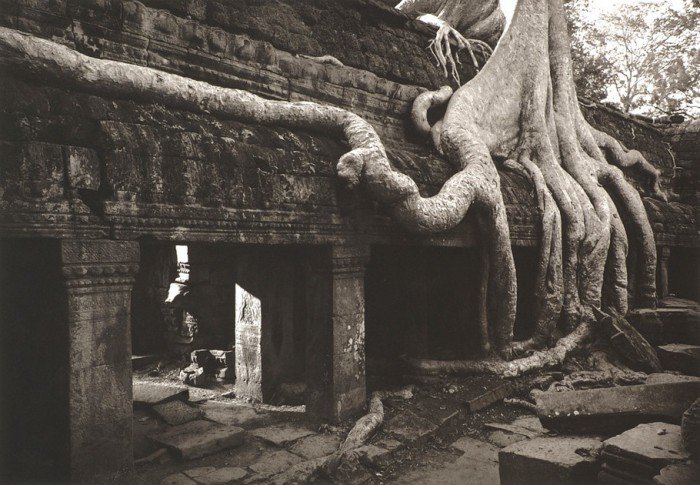
Photogravure with Paul Taylor at Renaissance Press.
Teaching
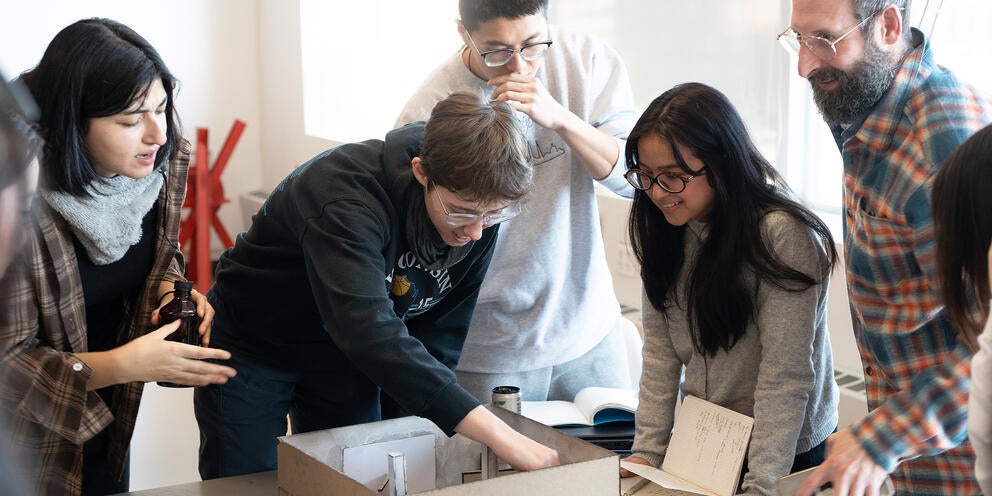
Adam currently teaches at the Rhode Island School of Design in Interior Architecture and at New York University in Art and Art Professions.
He returned to Innovation Design Engineering at the Royal College of Art to teach a module in Guerrilla Filmmaking and Exhibition Design.
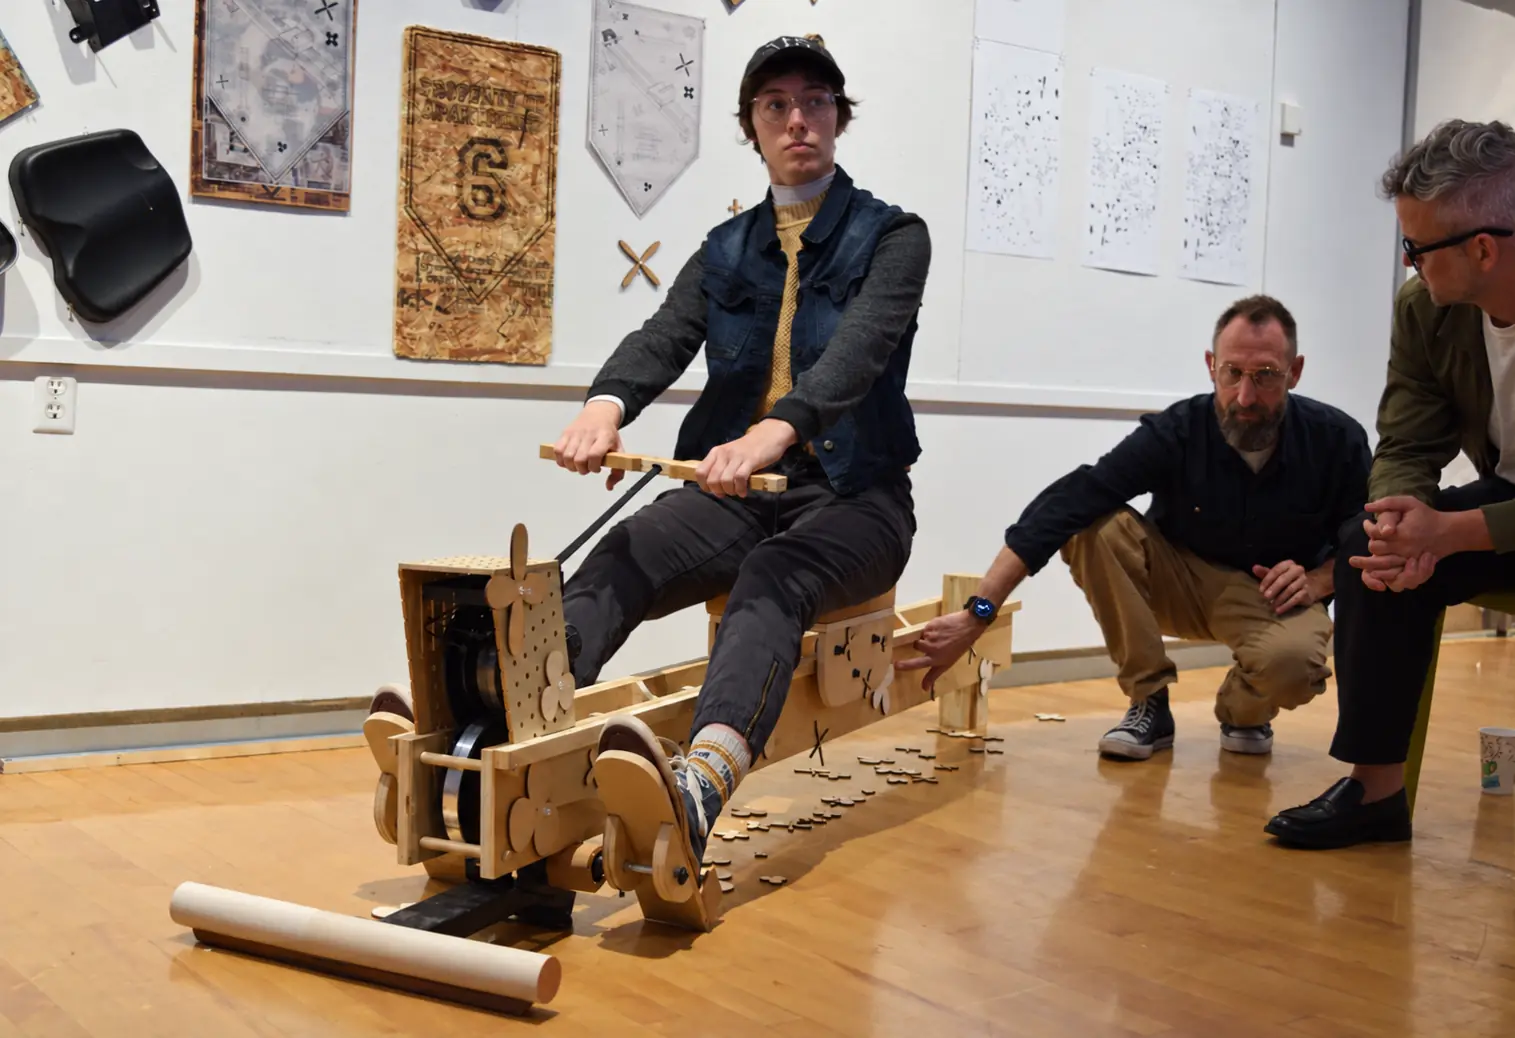
 RISD news highlight